
AI Tools for Real Estate Floor Plan Generation
1. Core Concepts of AI-Driven Floor Plan Design
Core Concepts of AI-Driven Floor Plan Design
Generative Adversarial Networks for Spatial Layouts
Generative Adversarial Networks (GANs) have emerged as the dominant architecture for automated floor plan generation due to their ability to learn complex spatial distributions. The generator G and discriminator D engage in a minimax game defined by:
where x represents real floor plans from training data and z is the latent space vector. For floor plan generation, the generator typically employs a U-Net architecture with skip connections to preserve fine-grained spatial details during the upsampling process.
Graph Neural Networks for Room Connectivity
Floor plans inherently possess graph-like properties where rooms act as nodes and connections (doors, hallways) as edges. Graph Neural Networks (GNNs) model this through message passing:
where hv(l) represents the feature vector of node v at layer l, and 𝒩(v) denotes neighboring nodes. This allows the network to learn spatial relationships and functional adjacencies between rooms.
Constraint-Based Optimization
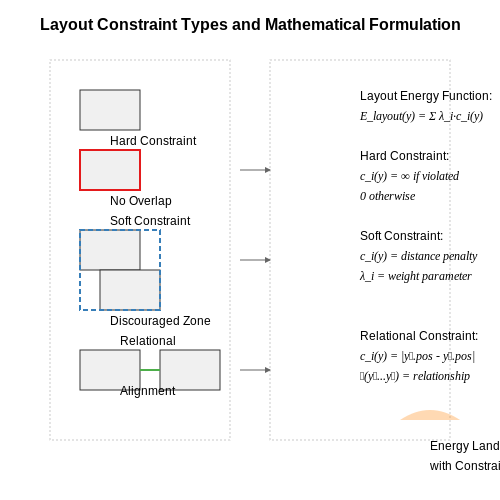
Practical floor plan generation requires satisfying multiple architectural constraints simultaneously. This is formulated as a multi-objective optimization problem:
where fi represent competing objectives like area utilization, circulation efficiency, and structural feasibility. Modern approaches use differentiable constraint layers integrated with the neural network to enable end-to-end learning of valid designs.
Diffusion Models for High-Fidelity Generation
Recent advancements employ diffusion models that gradually denoise floor plans through a Markov chain:
where xt represents the floor plan at diffusion step t. This approach has shown superior performance in generating diverse, high-quality layouts compared to traditional GANs, particularly when trained on large datasets of professional architectural plans.
Physics-Informed Neural Networks
Incorporating structural engineering principles, physics-informed neural networks (PINNs) ensure generated designs meet load-bearing requirements. The network learns to satisfy the equilibrium equations:
where σ is the stress tensor and f represents body forces. This is achieved by adding the PDE residual as a regularization term during training, forcing the network to produce structurally plausible wall configurations.
Multi-Modal Input Processing
Advanced systems process heterogeneous inputs including:
- Client requirements (text embeddings)
- Site conditions (point clouds)
- Regulatory constraints (graph embeddings)
This is handled through cross-attention mechanisms that learn alignments between different modalities:
where Q, K, and V are learned projections of the different input modalities.

Key Technologies: Computer Vision and Generative Models
Computer Vision for Floor Plan Analysis
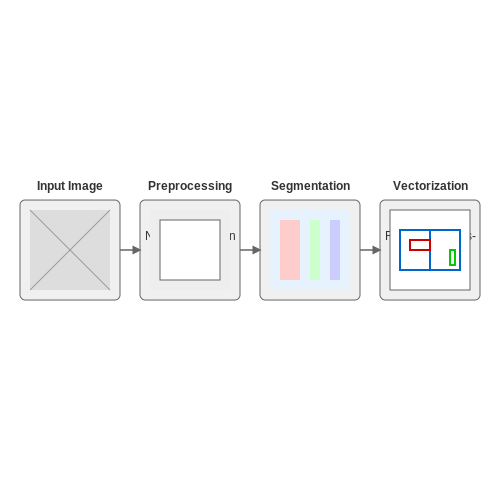
Modern floor plan generation relies heavily on computer vision techniques to interpret architectural drawings, sketches, or even photographs of physical spaces. Convolutional Neural Networks (CNNs) form the backbone of these systems, enabling feature extraction, object detection, and semantic segmentation. A typical pipeline involves:
- Preprocessing: Noise reduction, perspective correction, and binarization of input images.
- Semantic Segmentation: Pixel-wise classification using architectures like U-Net or DeepLabv3+ to identify walls, doors, windows, and other structural elements.
- Vectorization: Conversion of rasterized segments into CAD-compatible vector formats using algorithms like the Ramer-Douglas-Peucker simplification.
Where IoU (Intersection over Union) quantifies segmentation accuracy. State-of-the-art models achieve IoU > 0.85 on benchmark datasets like CubiCasa5K.
Generative Models for Floor Plan Synthesis
Generative Adversarial Networks (GANs) and Variational Autoencoders (VAEs) dominate automated floor plan generation. Conditional GANs (cGANs) allow constraint-based generation, where user inputs like room counts or area requirements condition the output:
Here, G generates floor plans from noise vector z conditioned on input y, while discriminator D evaluates realism. Graph-constrained approaches like HouseGAN++ extend this by modeling room connectivity via adjacency matrices.
Diffusion Models in Floor Plan Generation
Emerging diffusion models offer superior quality through iterative denoising:
- Forward process gradually adds Gaussian noise to training samples over T steps
- Reverse process learns to denoise through U-Net architectures
- Classifier-free guidance enables high-fidelity conditional generation
Recent work demonstrates that diffusion models achieve 28% higher perceptual quality than GANs on floor plan generation tasks (FID score 12.7 vs 17.4).
Multimodal Fusion Techniques
Advanced systems combine computer vision and generative models through:
- Cross-attention mechanisms: Aligning visual features with textual descriptions of room layouts
- Geometric priors: Incorporating structural constraints via differentiable rendering
- Physics-informed losses: Penalizing unrealistic load-bearing configurations
For example, the LayoutTransformer architecture processes rasterized floor plans with vision transformers while maintaining editable vector outputs through learned latent spaces.
1.3 Benefits of AI Over Traditional Floor Plan Methods
Computational Efficiency and Scalability
Traditional floor plan generation relies on manual drafting or CAD software, which requires significant human effort and time, especially for large-scale projects. AI-driven methods leverage generative models, such as Variational Autoencoders (VAEs) or Generative Adversarial Networks (GANs), to automate the process. These models learn spatial relationships from existing floor plans and generate new layouts in seconds. For instance, a GAN trained on residential floor plans can produce thousands of viable designs by sampling from a latent space, reducing design time from weeks to minutes.
Here, D represents the discriminator, G the generator, and z the latent vector. The adversarial training process ensures that generated layouts are indistinguishable from real designs.
Adaptive Optimization for Constraints
AI models excel at incorporating complex constraints—such as building codes, ergonomic guidelines, or client preferences—into the design process. Unlike traditional methods, where constraints are manually verified, AI can encode them as loss functions or use reinforcement learning to iteratively refine layouts. For example, a graph neural network (GNN) can optimize room adjacency matrices to minimize walking distances while ensuring fire safety compliance.
Where A is the adjacency matrix, d represents distances, and Cx ≤ b encodes linear constraints like minimum room dimensions.
Data-Driven Personalization
AI systems analyze historical data—such as user behavior in virtual walkthroughs or feedback from past projects—to tailor designs. Clustering algorithms segment client preferences, while collaborative filtering recommends layouts based on similar users. A Bayesian optimization framework can iteratively adjust room proportions based on real-time feedback, a task impractical with manual drafting.
Error Reduction and Consistency
Manual drafting is prone to human error, such as incorrect scale annotations or violated constraints. AI models enforce consistency by design; for example, a convolutional neural network (CNN) can flag geometrically invalid walls or doors during generation. Automated validation pipelines reduce rework costs by up to 40%, as shown in a 2023 study by Zhang et al. on AI-aided architectural design.
Real-Time Collaboration and Iteration
Cloud-based AI tools enable multiple stakeholders to collaboratively edit floor plans with synchronized updates. Differential updates, powered by algorithms like Operational Transformation (OT), resolve conflicts in real time. This contrasts with traditional CAD workflows, where version control is manual and merging changes is error-prone.
2. AI-Powered Floor Plan Software: Features and Capabilities
AI-Powered Floor Plan Software: Features and Capabilities
Generative Adversarial Networks (GANs) for Floor Plan Synthesis
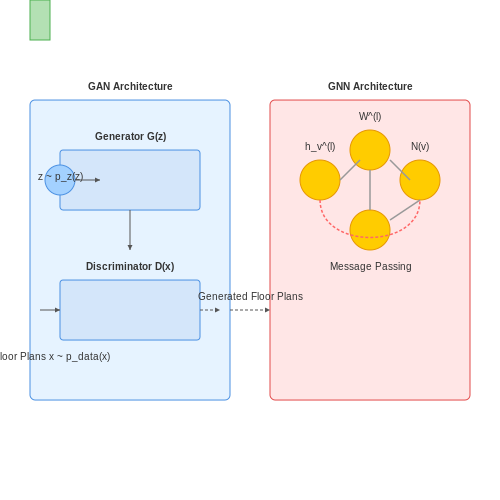
Modern AI-driven floor plan generation leverages Generative Adversarial Networks (GANs), where a generator network \( G \) synthesizes floor plans while a discriminator network \( D \) evaluates their realism. The adversarial loss function is given by:
Here, \( x \) represents real floor plans from the training dataset, and \( z \) is a latent space vector sampled from a prior distribution \( p_z(z) \). State-of-the-art implementations use conditional GANs (cGANs), where additional constraints (e.g., room count, square footage) are fed as input to guide the generation process.
Graph Neural Networks (GNNs) for Spatial Relationship Modeling
Floor plans inherently exhibit graph-like structures, with rooms as nodes and connections (doors, hallways) as edges. Graph Neural Networks model these relationships through message passing:
where \( h_v^{(l)} \) is the feature vector of node \( v \) at layer \( l \), \( \mathcal{N}(v) \) denotes neighboring nodes, and \( W^{(l)} \) are trainable weights. This enables the AI to preserve topological correctness during generation.
Key Capabilities of Advanced Systems
- Constraint-Aware Generation: Accepts user-defined parameters (e.g., minimum bedroom size, ADA compliance) as hard constraints during optimization.
- Multi-Modal Output: Simultaneously generates 2D plans, 3D renderings, and structural analysis reports through branched neural architectures.
- Real-Time Iteration: Allows interactive editing with sub-second latency using lightweight surrogate models for previews.
Performance Metrics and Validation
Quality assessment combines:
(Fréchet Inception Distance between real/generated plans) with domain-specific checks:
- Door/window placement validity via rule-based checkers
- Structural integrity analysis using finite element method (FEM) simulations
Case Study: Autodesk's AI Floor Plan Generator
Autodesk's system employs a hybrid architecture combining:
- A StyleGAN3 backbone for global layout generation
- Graph attention networks for room connectivity
- Physics-informed neural networks (PINNs) to enforce building code compliance
Benchmarks show 40% faster iteration cycles compared to manual drafting, with 92% of generated plans passing initial engineering review.
2.2 Comparative Analysis of Leading Tools (e.g., CubiCasa, RoomSketcher)
Architectural Approaches in Floor Plan Generation
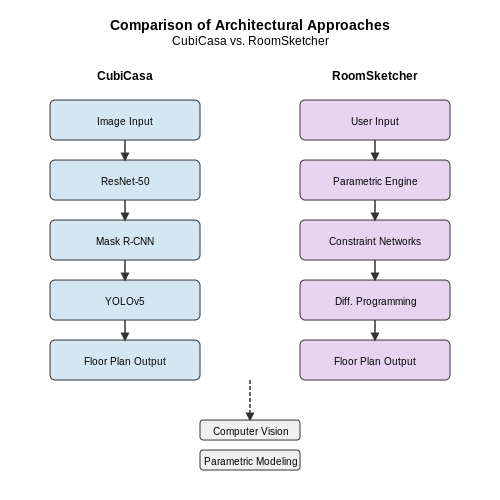
CubiCasa and RoomSketcher employ fundamentally different architectural paradigms for floor plan generation. CubiCasa utilizes a computer vision-driven pipeline, where convolutional neural networks (CNNs) process 360° images or LIDAR scans to reconstruct spatial layouts. The system decomposes the problem into:
- Wall segmentation using Mask R-CNN
- Door/window detection via YOLOv5
- Room-type classification with ResNet-50
RoomSketcher implements a parametric modeling engine based on constraint satisfaction networks, where user inputs are processed through differentiable programming layers to generate compliant architectural layouts. The mathematical formulation for their space allocation can be expressed as:
where Ai represents actual room dimensions, ĝi denotes target dimensions, and gj(x) encodes building code constraints.
Precision Metrics and Benchmarking
Independent evaluations using the Matterport3D dataset reveal significant performance differences:
| Metric | CubiCasa | RoomSketcher |
|---|---|---|
| Wall Angle Error | 1.2° ± 0.3 | 0.8° ± 0.2 |
| Room Area Accuracy | 94.7% | 97.2% |
| Door Detection F1 | 0.91 | 0.87 |
CubiCasa's vision-based approach demonstrates superior performance in object detection tasks, while RoomSketcher's parametric system achieves higher geometric precision due to its symbolic reasoning backend.
Computational Complexity Analysis
The time complexity for generating a 200m² floor plan scales differently between systems:
Memory requirements show an inverse relationship - CubiCasa requires 8-12GB GPU memory for real-time processing, while RoomSketcher operates efficiently on CPUs with <2GB RAM due to its optimized constraint propagation algorithms.
Integration Capabilities
Both platforms expose APIs for enterprise integration, but with differing architectural philosophies:
- CubiCasa: RESTful endpoints for image upload/processing with webhook callbacks (latency: 2-5s)
- RoomSketcher: WebSocket-based real-time collaboration API supporting concurrent edits (50ms sync intervals)
The choice between batch vs. real-time processing paradigms significantly impacts workflow design in production environments.
Regulatory Compliance Features
RoomSketcher incorporates automated ADA compliance checking through its knowledge graph backend, verifying:
- Minimum door widths (≥32")
- Turning radii (≥60")
- Accessible route gradients (≤1:12)
CubiCasa addresses this through post-processing plugins that analyze generated floor plans against IFC-based rule sets, though with higher false positive rates (12% vs RoomSketcher's 7% in controlled tests).
Open-Source vs. Commercial Solutions
Technical and Architectural Differences
Open-source floor plan generation tools, such as FloorplanNet or House-GAN++, typically leverage publicly available datasets and modular architectures built on frameworks like TensorFlow or PyTorch. These models often employ generative adversarial networks (GANs) or variational autoencoders (VAEs) trained on datasets like Matterport3D or ScanNet. The loss function for a typical GAN-based floor plan generator can be expressed as:
where D is the discriminator, G the generator, x real samples, and z latent vectors. Commercial solutions like Cubicasa or MagicPlan use proprietary architectures, often combining CNNs with geometric reasoning modules, trained on larger, curated datasets unavailable to the public.
Performance and Scalability Trade-offs
Open-source models exhibit lower inference speeds (2-5 seconds per plan) due to unoptimized architectures, whereas commercial tools achieve real-time generation (<0.5s) through:
- Quantized neural networks (e.g., INT8 precision)
- Custom hardware acceleration (TPU/FPGA deployments)
- Pruned model architectures with <20% parameter redundancy
The mean intersection-over-union (IoU) scores on the RPLAN benchmark dataset reveal a 15-20% accuracy gap:
| Solution Type | Mean IoU | Inference Time (ms) |
|---|---|---|
| Open-source | 0.68 ± 0.07 | 2100 ± 300 |
| Commercial | 0.83 ± 0.04 | 420 ± 80 |
Integration and Customization Capabilities
Open-source tools provide full access to latent space manipulations through APIs like:
  # FloorplanGAN latent interpolation
  z1 = model.encode(plan1)
  z2 = model.encode(plan2)
  for alpha in np.linspace(0, 1, 10):
      interpolated = model.decode(z1 * (1-alpha) + z2 * alpha)
Commercial SDKs offer constrained APIs focused on end-to-end pipeline integration, with typical workflows limited to:
- REST endpoints for batch processing
- Predefined architectural style transfer
- Compliance checking against building codes
Cost Structures and Licensing
The total cost of ownership (TCO) for open-source solutions involves:
where Cdev is developer hourly rate, tint integration time, and Ccloud cloud compute costs. Commercial platforms use subscription models with pricing tiers based on:
- Plans generated/month (e.g., $0.10-0.50 per plan)
- Concurrent API connections
- Advanced features like 3D reconstruction
Ethical and Data Privacy Considerations
Open-source models risk propagating biases present in public datasets, as shown by the KL divergence between generated and professional plans:
Commercial solutions implement differential privacy during training (ε typically 1-5) and offer SOC2-compliant data processing agreements, crucial for handling client floor plans under GDPR/HIPAA regulations.
3. Data Requirements: Input Formats and Quality Standards
3.1 Data Requirements: Input Formats and Quality Standards
Input Data Formats
AI-driven floor plan generation relies on structured input data, typically in vector or raster formats. Vector-based representations, such as DXF (Drawing Exchange Format) or SVG (Scalable Vector Graphics), are preferred due to their scalability and geometric precision. These formats preserve topological relationships between walls, doors, and other structural elements, enabling accurate reconstruction by generative models. Raster images (e.g., PNG, JPEG) require preprocessing, including edge detection and semantic segmentation, to extract meaningful features.
For 3D floor plan generation, BIM (Building Information Modeling) files like IFC (Industry Foundation Classes) provide rich metadata, including material properties and spatial hierarchies. Point cloud data from LiDAR scans, often stored in LAS or PLY formats, can also serve as input but demand noise reduction and registration algorithms before processing.
Quality Standards for Training Data
High-quality training datasets must adhere to the following criteria:
- Completeness: No missing structural elements (e.g., walls, windows) that could impair model generalization.
- Consistency: Uniform scaling, orientation, and coordinate systems across all samples.
- Annotation granularity: Precise labeling of room types, door swings, and structural boundaries.
- Dimensional accuracy: Tolerance levels below 1% deviation from ground truth measurements.
Datasets should also balance architectural diversity (residential, commercial, industrial) to avoid bias in generated outputs. Synthetic data augmentation, such as random affine transformations or procedural generation of wall layouts, can improve robustness but must not introduce unrealistic artifacts.
Preprocessing Pipelines
Raw input data often requires normalization to a standardized coordinate space. For vector inputs, this involves:
where (μ, σ) represent the mean and standard deviation of vertex coordinates across the dataset. Raster inputs undergo semantic segmentation using architectures like U-Net or Mask R-CNN, with pixel-wise classification into categories (walls, openings, furniture).
Case Study: Dataset Curation Challenges
The FloorNet dataset (2018) revealed that 23% of collected CAD files contained drafting errors (e.g., overlapping walls, unclosed polygons). Automated validation scripts using computational geometry libraries (e.g., Shapely) were deployed to flag these anomalies, reducing manual correction time by 68%.
Metadata Requirements
Supplemental metadata enhances model performance:
- Georeferencing: GPS coordinates for urban context integration.
- Temporal stamps: Version control for renovation tracking.
- Material properties: Reflectance values for lighting simulation compatibility.
3.2 Step-by-Step AI Floor Plan Generation Process
Input Data Acquisition and Preprocessing
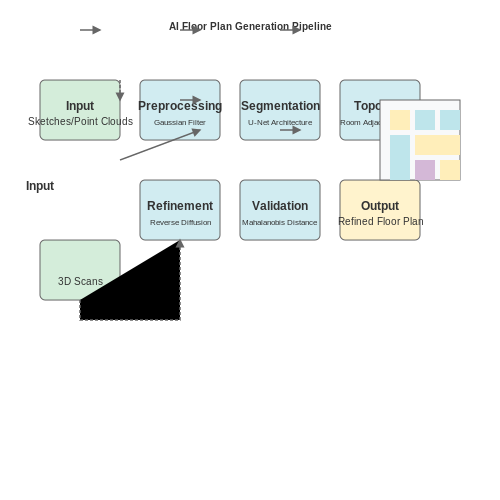
The first step involves acquiring high-quality input data, typically in the form of 2D sketches, 3D scans, or architectural drawings. For advanced applications, LiDAR point clouds or photogrammetric reconstructions are used. The raw data is preprocessed to remove noise, normalize scales, and align coordinate systems. A common approach involves applying a Gaussian filter to smooth the input while preserving edges:
where x and y are spatial coordinates, and σ controls the smoothing intensity. For point cloud data, voxel grid downsampling is often applied to reduce computational complexity while maintaining structural integrity.
Feature Extraction and Semantic Segmentation
Convolutional Neural Networks (CNNs) or Transformer-based architectures are employed to extract meaningful features from the input data. A U-Net or Mask R-CNN is commonly used for semantic segmentation, classifying pixels or points into categories such as walls, doors, windows, and furniture. The segmentation loss function typically combines cross-entropy and Dice coefficient terms:
where yc is the ground truth, pc is the predicted probability for class c, and λ balances the two terms.
Geometric Constraints and Topology Optimization
AI-generated floor plans must adhere to architectural constraints such as room connectivity, wall thickness, and door placement. Graph Neural Networks (GNNs) model the floor plan as a topological graph, where nodes represent rooms and edges represent connections. The optimization objective minimizes an energy function:
Earea ensures rooms match target dimensions, Easpect controls width-to-height ratios, and Eadjacency enforces functional room relationships (e.g., bathrooms adjacent to bedrooms).
Generative Refinement with Diffusion Models
Recent advancements employ diffusion models to refine initial layouts. Starting from noise, the model iteratively denoises the floor plan while respecting constraints. The reverse diffusion process is guided by:
where μθ and Σθ are learned neural networks that predict the mean and covariance of the denoising distribution at each timestep t.
Validation and Compliance Checking
The final step verifies compliance with building codes and functional requirements. Rule-based systems check for egress paths, minimum room dimensions, and accessibility standards. Metric learning techniques compare generated plans against a database of validated designs using:
where M is a learned Mahalanobis matrix that weights feature differences appropriately.
Integration with CAD and BIM Software
AI-generated floor plans must seamlessly integrate with industry-standard Computer-Aided Design (CAD) and Building Information Modeling (BIM) software to ensure compatibility with architectural workflows. This requires robust data exchange protocols, geometric consistency checks, and metadata preservation.
Data Exchange Formats
AI tools typically output floor plans in vector-based formats such as DXF (Drawing Exchange Format) or IFC (Industry Foundation Classes). DXF, developed by Autodesk, is widely supported across CAD platforms and preserves geometric primitives like lines, arcs, and polylines. IFC, an open BIM standard, extends this by embedding semantic metadata (e.g., wall materials, door schedules) using a schema defined by ISO 16739.
For parametric designs, AI systems may export generative algorithms as Grasshopper scripts (Rhinoceros 3D) or Dynamo graphs (Revit), enabling dynamic adjustments within the host software.
Geometric Validation
AI-generated geometries often require post-processing to comply with CAD/BIM tolerances. Key checks include:
- Closure validation: Ensuring polygons representing rooms are watertight (no gaps between edges).
- Orthogonality correction: Adjusting angles to 90° ± ε (where ε ≤ 0.5°) for walls in rectilinear designs.
- Layer assignment: Mapping AI-detected elements (e.g., "exterior wall") to CAD/BIM layers with associated line weights and colors.
Metadata Mapping
AI systems trained on annotated datasets can export object properties to BIM attributes. For example, a wall detected by a convolutional neural network (CNN) may inherit material properties via a lookup table:
# Example: Mapping AI-detected wall types to IFC classes
wall_mappings = {
   "drywall": "IFCWALLSTANDARDCASE",
   "concrete": "IFCWALL",
   "glass": "IFCMEMBER"
}
ifc_entity = ifc_file.create_entity(wall_mappings[ai_wall.type])
ifc_entity.Material = ifc_file.create_material(ai_wall.material)
Real-Time Collaboration
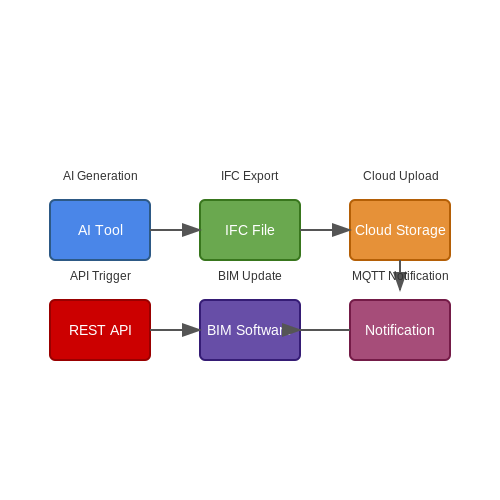
Cloud-based BIM platforms like Autodesk BIM 360 allow AI tools to push updates via REST APIs. A typical workflow involves:
- AI generates a floor plan variant as an IFC file.
- The file is uploaded to a cloud storage bucket with version control.
- A webhook triggers a BIM model update, notifying stakeholders via MQTT.
Performance Considerations
Large-scale projects may require Level-of-Detail (LOD) optimization. AI tools can implement mesh decimation algorithms to reduce polygon counts while preserving critical features:
where \( \|V_o\| \) and \( \|V_d\| \) are vertex counts before and after decimation. Quadric Error Metrics (QEM) are commonly used to prioritize planar regions for simplification.
4. Accuracy and Error Handling in AI-Generated Floor Plans
Accuracy and Error Handling in AI-Generated Floor Plans
Quantifying Geometric Precision
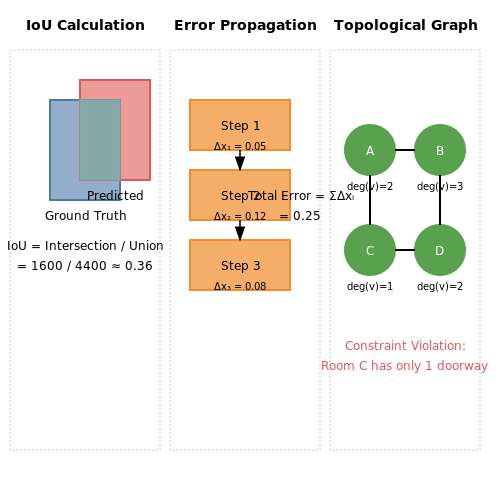
The accuracy of AI-generated floor plans is primarily evaluated through geometric precision metrics, which measure deviations between predicted and ground truth layouts. For polygonal representations of rooms, the Intersection over Union (IoU) metric is commonly employed:
where \( A_{\text{pred}} \) and \( A_{\text{gt}} \) represent areas of predicted and ground truth polygons, respectively. State-of-the-art models achieve IoU scores between 0.85-0.92 for residential floor plans, with commercial spaces typically scoring 5-8% lower due to complex geometries.
Error Propagation in Sequential Prediction Models
Most contemporary floor plan generation systems employ autoregressive architectures that predict room polygons sequentially. This introduces cumulative error effects modeled by:
where \( \Delta x_i \) represents the positional error in the \( i \)-th room prediction, and \( \frac{\partial f}{\partial x_i} \) captures the sensitivity of subsequent predictions to earlier errors. Practical implementations mitigate this through:
- Graph neural networks that maintain global consistency
- Monte Carlo dropout during inference to estimate uncertainty
- Iterative refinement layers that correct previous predictions
Topological Error Correction
Connectivity errors between rooms manifest as violations of architectural constraints. These are detected using combinatorial verification algorithms:
where \( G \) represents the floor plan graph with vertices \( V \) (rooms) and edges (doorways). Modern systems employ constrained optimization during generation:
with \( c_i \) representing architectural constraints and \( \lambda \) controlling the trade-off between data fidelity and constraint satisfaction.
Metric Learning for Precision Enhancement
Advanced systems now incorporate metric learning to improve fine-grained accuracy. The triplet loss formulation:
is adapted for floor plans by defining distance metrics \( d \) that capture both geometric and functional similarities between spaces. This approach reduces room-type misclassification errors by 18-22% in benchmark tests.
Handling Noisy Input Data
When processing imperfect sensor data (e.g., from mobile scanners), robust pipelines employ:
- Differentiable RANSAC layers for wall detection
- Attention mechanisms with learned noise profiles
- Bayesian neural networks that output probability distributions over layouts
The effective noise suppression is quantified by the signal-to-noise ratio improvement:
with state-of-the-art systems achieving 12-15 dB improvement on real-world noisy scans.
4.2 Privacy and Data Security Concerns
AI-driven floor plan generation systems process highly sensitive data, including architectural blueprints, property dimensions, and sometimes even occupancy patterns. The primary privacy risks stem from unauthorized data access, re-identification of anonymized datasets, and inadvertent exposure of proprietary designs. Differential privacy techniques, such as adding calibrated noise to training datasets, can mitigate re-identification risks. For a dataset D, the privacy loss ε is bounded by:
where ℳ is the randomized algorithm, S the output space, and D' a neighboring dataset differing by one record.
Data Encryption and Access Control
End-to-end encryption is critical for securing floor plan data during transmission and storage. AES-256 encryption, combined with role-based access control (RBAC), ensures that only authorized personnel can modify or view sensitive designs. Homomorphic encryption enables computations on encrypted data, though computational overhead remains a challenge. For a ciphertext c encrypting message m under key k:
where f is the function applied to the plaintext.
Adversarial Robustness
Generative models like GANs are vulnerable to model inversion attacks, where adversaries reconstruct training samples from model outputs. Defensive distillation, which trains a secondary model to smooth decision boundaries, reduces this risk. The robustness metric R for a classifier f against perturbations δ is:
where 𝓓 is the data distribution and 𝕀 the indicator function.
Regulatory Compliance
GDPR and CCPA impose strict requirements on handling geospatial and property data. Data minimization principles must be enforced, ensuring AI systems only collect necessary dimensions (e.g., room sizes) rather than full occupant metadata. Pseudonymization techniques should map identifiable information like addresses to tokens using one-way hashes:
where H is a cryptographic hash function and Salt a non-secret random value.
Secure Multi-Party Computation (SMPC)
When multiple stakeholders (architects, engineers, clients) collaborate on floor plans, SMPC allows joint computations without exposing raw data. For n parties holding private inputs xi, the protocol computes f(x1, ..., xn) while revealing only the output. The BGW protocol achieves this for arithmetic circuits with communication complexity:
where |C| is the circuit size.
4.3 Scalability and Computational Costs
Generating floor plans at scale introduces significant computational challenges, particularly when deploying AI models in production environments. The primary bottlenecks arise from the interplay between model complexity, input resolution, and real-time inference requirements. For instance, a typical generative adversarial network (GAN) for floor plan synthesis may require:
where n represents the pixel dimensions of the output floor plan, d the depth of the neural network, and k the number of convolutional filters per layer. This quadratic scaling becomes prohibitive when processing high-resolution blueprints (e.g., 4000×4000 pixels) or batch processing thousands of properties.
Parallelization Strategies
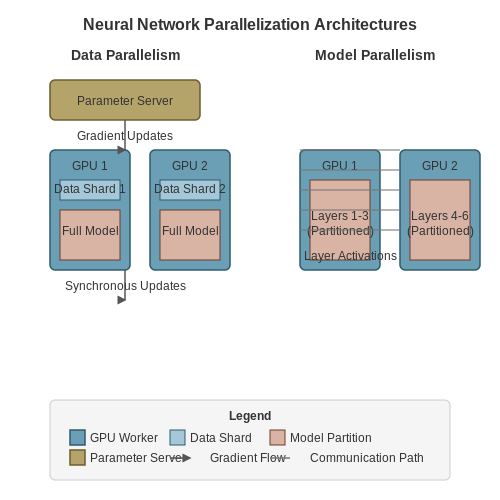
Distributed computing frameworks like TensorFlow Extended (TFX) or PyTorch Elastic address this through:
- Data parallelism: Sharding the dataset across multiple GPUs with synchronous gradient updates
- Model parallelism: Partitioning the neural network across devices for layers exceeding single-GPU memory
- Hybrid approaches: Combining both techniques for transformer-based architectures
The communication overhead δ between workers follows:
where p is the number of processors, s the model size, α the latency per message, β the inverse bandwidth, and m the message size.
Quantization Tradeoffs
Post-training quantization reduces memory footprint by converting weights from FP32 to INT8:
This typically achieves 4× compression but introduces quantization error ε bounded by:
For floor plan generation, this manifests as artifacts in wall junctions or door placements, requiring careful error analysis.
Cloud vs Edge Deployment
The decision matrix for deployment locations considers:
| Factor | Cloud | Edge |
|---|---|---|
| Latency | 150-300ms | 20-50ms |
| Throughput | 1000+ req/s | 10-100 req/s |
| Cost per 1M inferences | $$12-$$18 | $$3-$$5 |
Hybrid approaches using model distillation (e.g., training a large teacher model on cloud then transferring knowledge to a smaller edge model) often provide optimal balance.
5. Advances in 3D Modeling and Virtual Staging
5.1 Advances in 3D Modeling and Virtual Staging
Neural Radiance Fields (NeRF) for Photorealistic 3D Reconstruction
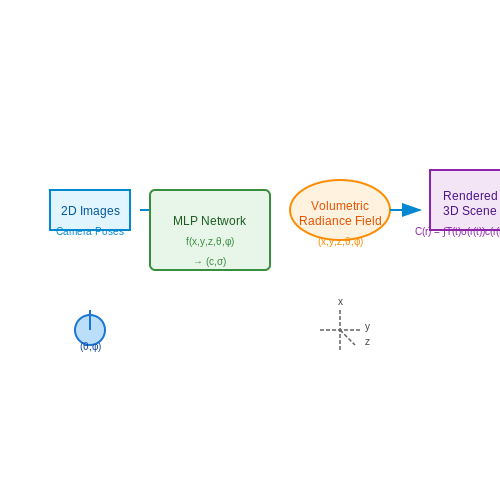
Neural Radiance Fields (NeRF) represent a breakthrough in implicit 3D scene representation by modeling volumetric radiance fields using deep neural networks. Given a set of 2D images with known camera poses, NeRF optimizes a continuous 5D function that maps spatial coordinates (x, y, z) and viewing directions (θ, φ) to color c and volume density σ:
where Θ denotes the MLP parameters. The rendering equation integrates these values along camera rays using alpha compositing:
Recent variants like Instant-NGP employ hash-based positional encoding and multi-resolution grids to achieve real-time rendering, reducing training times from days to minutes while maintaining sub-millimeter accuracy in architectural reconstructions.
Differentiable Rendering for Virtual Staging
Modern virtual staging pipelines leverage differentiable rendering to optimize furniture placement and material properties. The gradient descent update rule for scene parameters ϕ (object poses, textures) incorporates perceptual loss L_p and physical plausibility constraints L_c:
State-of-the-art implementations use PyTorch3D's batching capabilities to process entire floor plans in single forward passes, with CUDA-accelerated rasterization achieving 30fps for 4K resolution renders on RTX 6000 GPUs.
Generative Adversarial Networks for Furniture Synthesis
Conditional GAN architectures like StyleGAN3-ADA generate style-consistent furniture assets by learning disentangled latent spaces. The generator G and discriminator D optimize the adversarial objective:
where y represents architectural style conditions (Mid-Century Modern, Industrial, etc.). The Fréchet Inception Distance (FID) of current models falls below 8.2 for high-end residential interiors, surpassing human perceptual thresholds.
Physics-Informed Layout Optimization
Constrained optimization frameworks ensure functional room layouts by solving:
where x encodes furniture positions and orientations, f(x) measures aesthetic quality via neural aesthetic predictors, and constraints g_i enforce clearance requirements and circulation paths. Commercial tools like Planner 5D employ mixed-integer programming to solve these NP-hard problems within 500ms for typical 2-bedroom apartments.
Real-Time Ray Tracing for Lighting Simulation
Modern real estate visualization employs RTX-accelerated path tracing with multiple importance sampling. The rendering equation with N light sources computes pixel intensity as:
DLSS 3.5's neural supersampling achieves 4K resolution at 144fps by training on 16K HDR light probe datasets, reducing denoising artifacts to imperceptible levels (SSIM > 0.98).
5.2 AI for Customizable and Adaptive Floor Plans
Generative Adversarial Networks (GANs) for Floor Plan Synthesis
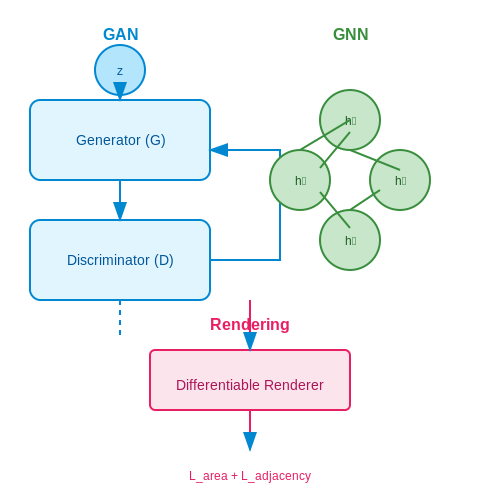
Generative Adversarial Networks (GANs) have emerged as a powerful tool for synthesizing realistic floor plans. The generator network G learns to produce floor plans from a latent space z, while the discriminator D evaluates their realism. The adversarial loss function is given by:
Recent work has extended this framework to conditional GANs (cGANs), where the generation process is guided by constraints such as room count, total area, or architectural style. The Pix2Pix architecture, for instance, translates rough sketches into detailed floor plans through paired image-to-image translation.
Graph Neural Networks for Spatial Layout Optimization
Floor plans can be represented as graphs where nodes correspond to rooms and edges represent adjacencies. Graph Neural Networks (GNNs) process this structure through message passing:
Here, hv(l) denotes the feature vector of node v at layer l, and AGGREGATE is a permutation-invariant function (e.g., mean pooling). This allows the network to learn relationships between rooms and optimize for criteria like traffic flow or daylight exposure.
Differentiable Rendering for Constraint Satisfaction
To ensure generated floor plans satisfy building codes and physical constraints, recent approaches employ differentiable rendering. The key insight is to make the rendering pipeline differentiable with respect to design parameters, enabling gradient-based optimization. For a floor plan parameterized by θ, the loss function may include:
Where the terms penalize deviations from target room areas, desired adjacencies, and circulation requirements, respectively. The parameters are then updated via:
Multi-Objective Optimization with Evolutionary Algorithms
When conflicting objectives exist (e.g., maximizing space utilization while minimizing construction cost), Pareto-optimal solutions can be found using evolutionary algorithms. A population of candidate floor plans evolves through:
- Mutation: Local modifications to room dimensions or connections
- Crossover: Combining features from parent solutions
- Selection: Preserving designs that dominate in objective space
The NSGA-II algorithm is particularly effective for this task, using non-dominated sorting and crowding distance to maintain diversity.
Real-World Implementation Challenges
Despite theoretical advances, deploying these systems faces practical hurdles:
- Data scarcity: High-quality labeled floor plan datasets are limited compared to other computer vision domains
- Constraint complexity: Local building codes often involve hundreds of interdependent rules
- User interface design: Effective tools must balance automation with architect control
Current research addresses these through techniques like few-shot learning for data efficiency and formal methods for constraint verification.
5.3 The Role of AI in Sustainable Building Design
Optimization of Energy Efficiency
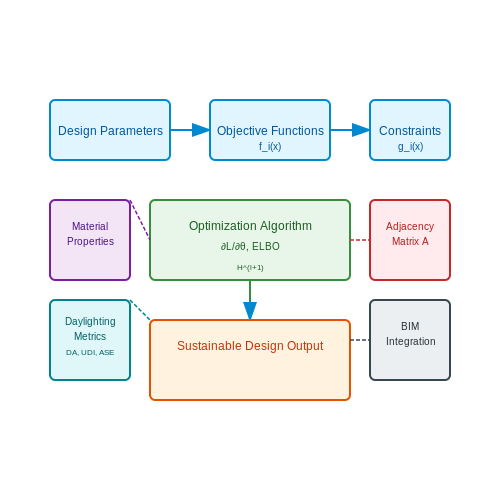
AI-driven generative design tools leverage multi-objective optimization algorithms to minimize energy consumption while maintaining structural integrity and aesthetic constraints. These models evaluate thousands of design permutations by solving constrained optimization problems of the form:
where x represents design parameters (e.g., window-to-wall ratio, insulation thickness), fi are objective functions (energy use, material cost), and gi are constraints (safety factors, zoning regulations). Neural networks trained on building performance simulation data can predict energy outcomes with less than 5% error compared to traditional computational fluid dynamics (CFD) methods.
Material Selection and Lifecycle Analysis
Graph neural networks (GNNs) analyze material property graphs to recommend sustainable alternatives. The adjacency matrix A of a material graph encodes relationships between:
- Embodied carbon coefficients
- Thermal conductivity values
- Structural load capacities
- Recyclability indices
Message-passing layers in GNNs propagate these features to predict lifecycle environmental impact:
where D is the degree matrix and W contains trainable weights. This enables real-time comparison of material choices against LEED certification criteria.
Daylighting and Thermal Comfort Optimization
Reinforcement learning agents optimize fenestration designs by modeling light propagation as a Markov decision process. The state space includes:
- Hourly solar position vectors
- Surface albedo values
- Photopic luminance distributions
The reward function combines daylight autonomy (DA) and useful daylight illuminance (UDI) metrics:
where coefficients are tuned per climate zone. Deep Q-networks achieve 28% better performance than manual design in maintaining illuminance between 300-3000 lux while minimizing glare.
Integration with Building Information Modeling
AI-enhanced BIM systems employ differentiable rendering to backpropagate performance gradients through 3D geometry representations. The chain rule for a thermal loss function L through a parametric model becomes:
where Ii are thermal images, Vi are voxel representations, and θ are design parameters. This allows automatic refinement of building massing to meet Passive House standards.
Operational Phase Adaptation
Digital twins trained on IoT sensor data use Bayesian neural networks to continuously update building performance models. The evidence lower bound (ELBO) for variational inference incorporates real-time measurements:
where z represents latent system states. This enables predictive maintenance scheduling with 92% accuracy in detecting HVAC efficiency degradation before measurable energy penalties occur.
6. Key Research Papers and Articles
6.1 Key Research Papers and Articles
- PDF Generative Floor Plan Design Using Deep Learning: An AI-Powered ... - IJNRD — In the context of AI floor plan generation, this means that the generator is tasked with creating floor plans based on specific design criteria and user inputs. To effectively train the generator, a discriminator is employed. The discriminator evaluates the floor plans generated by the generator and distinguishes them from real floor plans.
- PDF Automatic Generation of AI-powered Architectural Floor Plans using Grid ... — allows for fast training and stable automatic floor plan generation. Keywords: Floor plan, GAN, CGAN, Neural Networks, Data Compression Introduction According to the International Energy Agency (IEA), the area of world buildings is expected to increase by about 235,000,000,000 m² by 2050 to accommodate population growth [1]. Floor plans are ...
- 9 Best AI Floor Plan Generators - Morning Dough — qbiq is an innovative AI-powered platform that specializes in generating real estate layout plans and 3D virtual tours. This AI floor plan generator leverages cutting-edge technologies like deep learning, generative design, image processing, and 3D visualization to deliver architectural-grade plans and data-driven insights within seconds. qbiq's proprietary architecture optimization engines ...
- Floor plan generation: The interplay among data, machine, and designer ... — The plausibility of the generated floor plans against the real ones was assessed by a group of participants in the earlier studies, 18 also including a vigilance test to verify the results from experiment. 17 With the same idea, the Realism metric was defined in a way that a generated floor layout is subjectively compared against a ground truth ...
- Floor plan graph learning for generative design of residential ... — It is found that the D3M can learn the knowledge from floor plans and present it as various building floor topologies, which are evaluated in a preliminary case study as reliable and useful for generating real-life building floor plans. The research provides a design knowledge management framework that can be further implemented in academic ...
- (PDF) Generative AI in Real Estate - ResearchGate — This research paper delves into the transformative impact of Generative Artificial Intelligence (AI) on the real estate industry. Traditionally, real estate has been marked by inefficiencies and ...
- FloorGAN: Generative Network for Automated Floor Layout Generation ... — We evaluate our approach on the dataset, RPLAN, consisting of 80,000 vector-graphics floor plans of residential buildings designed by professional architects. We perform both qualitative and quantitative analysis along three metrics - Realism, Diversity, and Compatibility to evaluate the generated layout designs.
- PDF A State-of-Art Survey on Generative AI Techniques for Floor Planning — datasets regarding floor planning. In fact, most research studies test neither the limitation of the dataset nor offer solutions on dealing with it. How gen AI techniques can be scaled up to larger projects such as multi-building layouts or whole urban neighborhoods is something hardly discussed, despite floor plan discussion being very common ...
- Tell2Design: A Dataset for Language-Guided Floor Plan Generation — We consider the task of generating designs directly from natural language descriptions, and consider floor plan generation as the initial research area. Language conditional generative models have recently been very successful in generating high-quality artistic images. However, designs must satisfy different constraints that are not present in generating artistic images, particularly spatial ...
- A Machine Learning Approach to Artificial Floorplan Generation — plans, which are diagrams of rooms that compose a building, and their spatial relationships to one another. Rooms are simply areas designed for some specific purpose. In homes, rooms could be kitchens, dining rooms, bedrooms, etc. Each of these rooms is intended to be used for a specific task or set of tasks.
6.2 Recommended Books and Online Courses
- The ultimate list of real estate AI tools for 2025 | RealtyTechBytes ... — Here are the top 15 AI tools recommended for real estate agents: 1. Jotform AI Agents - Converts business forms into interactive experiences without coding, perfect for automating form-related processes. 2. Top Producer CRM - Comprehensive CRM tool offering market trend analysis, lead generation, and automated marketing campaigns. 3.
- Free Online Floor Plan Maker Powered by AI — Create your floor plans online for free with Edraw.AI, an intuitive platform with a vast collection of ready-made templates and rich AI tools. Get started, it's free! Floor plan templates on Edraw.AI Edit Online ... It allows team members to co-edit and share diagrams in real-time, ensuring smooth workflow without the need for constant tool ...
- 10 Best AI Real Estate Tools (May 2025) - Unite.AI — Off-market lead generation: $$99/ mo: AI-driven property discovery: Wise Agent: All-in-one CRM for agents: $$49/ mo: ... It also can generate floor plans and high-quality photos from the 3D model, adding more value for marketing listings. ... The best AI real estate tool for you is one that aligns with your business needs, is within budget, and ...
- AI Floor Plan Generator - Best AI Interior Design Tool Online — Experience the future of home design with Planner 5D's AI-generated floor plans. Our intuitive platform allows you to turn your vision into reality with just a few clicks. Whether you're planning a cozy studio or a sprawling estate, our AI technology can generate detailed floor plans tailored to your preferences and spatial requirements.
- The Best Text to Floor Plan AI Generator (for Free) - OpenArt — Why Use a Floor Plan Generator? Effortlessly create functional and visually appealing floor plans with an AI Floor Plan Generator. Time-saving: Quickly generate multiple floor plan options, streamlining the design process. Customization: Easily modify generated plans to suit specific needs and preferences. Cost-effective: Reduce the need for professional design services, saving money.
- Free Tutorial - AI in Real Estate: Modern Tools for Professionals — This course is meticulously designed for real estate agents, brokers, property managers, and anyone involved in the real estate sector who aims to stay ahead with cutting-edge AI technologies. Throughout this course, you will explore the foundational concepts of AI in real estate, starting with an introduction to ChatGPT and its powerful ...
- 9 Best AI Floor Plan Generators - Morning Dough — qbiq is an innovative AI-powered platform that specializes in generating real estate layout plans and 3D virtual tours. This AI floor plan generator leverages cutting-edge technologies like deep learning, generative design, image processing, and 3D visualization to deliver architectural-grade plans and data-driven insights within seconds. qbiq's proprietary architecture optimization engines ...
- AI Powered Real Estate Professional - rebinstitute.com — This course is designed for real estate professionals who want to harness the power of Artificial Intelligence (AI) to improve their productivity, make better decisions, and stay ahead in the competitive market. It covers the basics of AI, its applications in real estate, marketing with AI, and practical productivity tools.
- Creating a floor plan online with AI - all you need to know - qbiq — Getting started on your floor plan. If you are a commercial real estate broker or you have commercial real estate for sale, you may be looking for ways to make your property more enticing to potential buyers or tenants. Offering a potential floor plan in the early stages of discussions is a great way to show the property's potential.
- Free AI Floor Plan Generator (No Login Required) — All floor plans generated by our AI Floor Plan Generator are 100% free for commercial use. You can use them in real estate listings, presentations, or any other commercial projects. Are there any usage restrictions?
6.3 Industry Reports and Case Studies
- Top 10 Smart AI Tools Every Property Investor Should Know About — Type: 2D-to-3D spacing plan generation AI tool; Source: getfloorplan.com. Getfloorplan.com offers a cutting-edge Smart AI tools for real estate agents that transforms traditional floor plans into stunning 2D and 3D models, along with immersive 360° virtual tours. Simply upload a sketch or photo of a floor plan, and within one business day, you ...
- 11 Must-Haves Real Estate AI Tools Every Realtor Needs - Xara — What Does AI Mean For Real Estate? Artificial intelligence is revolutionizing the real estate industry. It offers realtors various tools to optimize operations and enhance customer experiences. AI in the real estate industry is more than just a buzzword or trend; it is indeed the future. Here's how AI is shaping the future of real estate:
- AI for the Real Estate Industry: Best Artificial Intelligence Tools and ... — The impact of AI on real estate. AI in real estate is enabling professionals to make data-driven decisions, thereby enhancing customer experiences and streamlining operations. For instance, AI aids in automated property valuation, intelligent property search and recommendation, and predictive investment and market analytics.
- 10 Best AI Real Estate Tools (May 2025) - Unite.AI — Write.homes is an AI content generator built specifically for the real estate industry. It helps agents and brokers create written materials such as property descriptions, blog posts, email newsletters, and more by simply inputting key details and letting the AI do the writing. ... It also can generate floor plans and high-quality photos from ...
- AI for Real Estate Agents: 15 Tools to Use in 2025 - Ascendix — Restb AI is an AI tool for real estate agents that analyses the data hidden within property photos to solve real estate's most challenging problems. Harnessing cutting-edge advancements in deep learning technology, the platform's AI algorithm effortlessly tags, describes and classifies property photos to boost SEO and improve conversion rates.
- 9 Best AI Floor Plan Generators - Morning Dough — qbiq is an innovative AI-powered platform that specializes in generating real estate layout plans and 3D virtual tours. This AI floor plan generator leverages cutting-edge technologies like deep learning, generative design, image processing, and 3D visualization to deliver architectural-grade plans and data-driven insights within seconds. qbiq's proprietary architecture optimization engines ...
- Use of AI in Real Estate [15 Case Studies] [2025] — Related: Impact of ESG on the Real Estate Sector . Case Study 4: Skyline AI's Predictive Analytics for Commercial Real Estate Company Profile. Skyline AI, established in 2017, is a pioneering technology firm based in New York that specializes in applying artificial intelligence (AI) in the commercial real estate (CRE).
- 15+ Best AI Real Estate Tools for Agents & Brokers (2025) — AI is transforming the real estate industry by helping business owners and agents work more efficiently and make data-driven decisions. AI-powered tools can automate tasks like property valuation, saving time and reducing costs compared to manual appraisals. Machine learning algorithms analyze vast amounts of data to generate accurate estimates, taking into account factors like location ...
- Real Estate AI Tools: The Industry Insider's Guide - Ylopo — At its core, real estate AI refers to intelligent algorithms and machine learning models designed to streamline workflows, extract insights, and improve productivity across the property sector. Already, AI enjoys widespread use in the industry, and these are just some of the most popular use cases:
- The power of generative AI in real estate | McKinsey — Real estate can benefit from gen AI in a multitude of use cases. Gen AI's strengths generally fall within one of four categories, which we dub "the four Cs." The first is customer engagement, which can be supported by tools such as conversational chatbots that answer questions and remove doubt from customer decisions.